<-- style PDP --> 61 Orwell Crescent, Barrie - Detached for sale for $829,900
  • new
  • for sale

61 Orwell Crescent

Barrie, Ontario, L4N 6M6 - Letitia Heights

$829,900

  • Neighbourhood

    Letitia Heights

  • Major Intersection

    Leacock Dr To Browning Trail T

  • Listed Since: 1 day(s)

  • Last update: today

Overview

  • Property Type

    Detached, Bungalow

  • Bedrooms

    2 + 1

  • Bathrooms

    2

  • Basement

    Full + Finished

  • Kitchen

    1

  • Total Parking

    2 (1 Attached Garage)

  • Lot Size

    40x110 (Feet)

  • Taxes

    $5,048.21 (2026)

  • Type

    Freehold

Property Description

Property description for 61 Orwell Crescent, Barrie

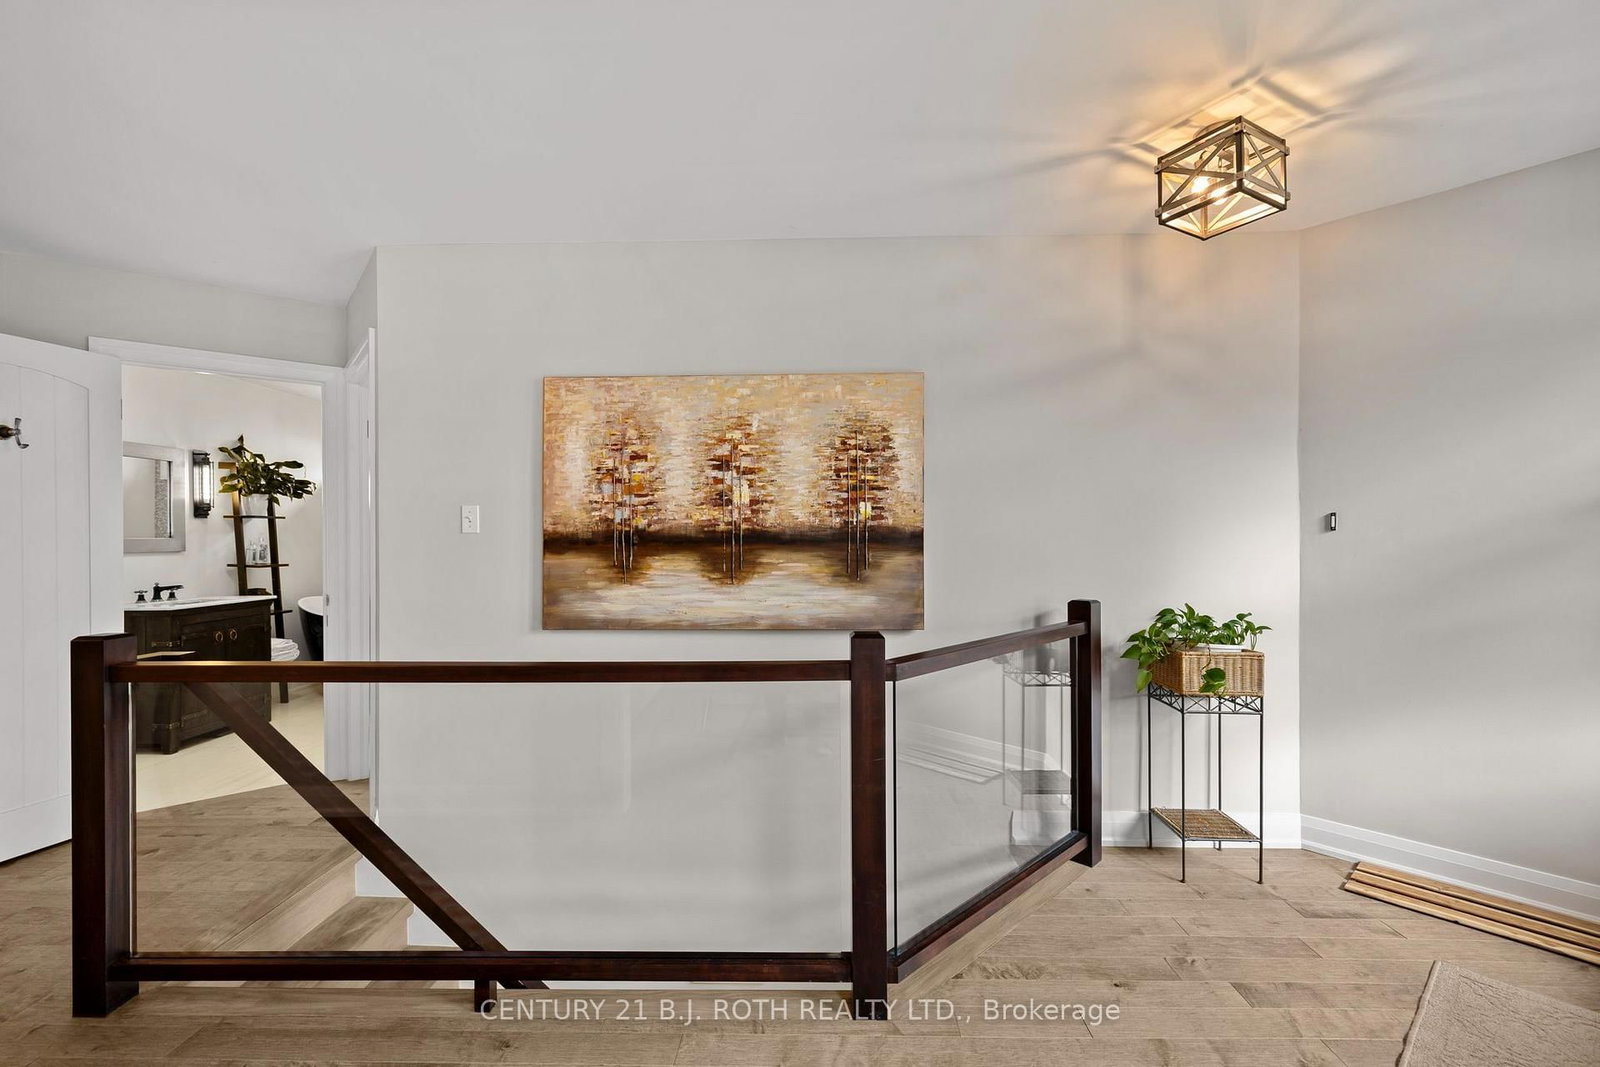
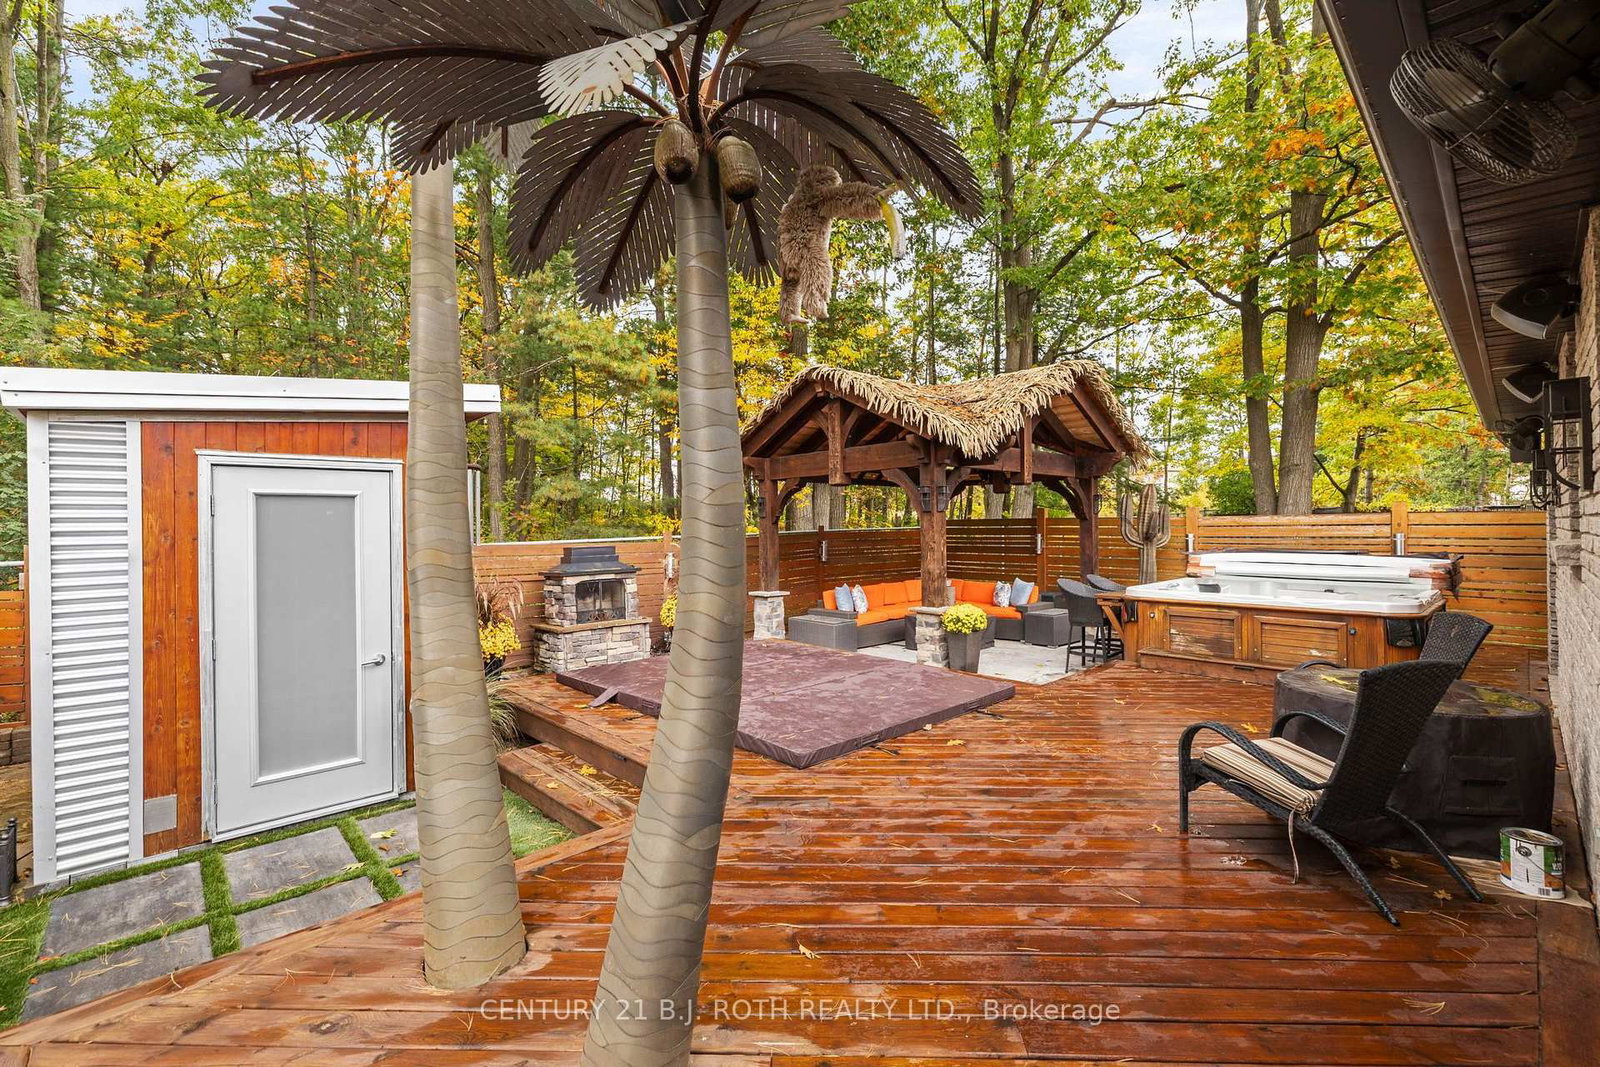
Welcome to 61 Orwell, where refined design meets everyday comfort. Backing directly onto the forest of Andrew Hunter Park, this beautifully appointed bungalow offers a seamless blend of thoughtful design, quality finishes, and functional living. From the striking mahogany front doors to the stunning natural slate roof, backed by a lifetime warranty, every detail reflects the home's exceptional craftsmanship and enduring quality. Complemented by a stamped concrete walkway and professionally landscaped grounds, the exterior makes an unforgettable first impression. Inside, the thoughtfully designed main level showcases stunning engineered maple hardwood floors and a gas fireplace that adds warmth and ambiance to the living space. The layout features two bedrooms, including a spacious primary retreat with direct access to the backyard. For an added touch of luxury, the primary bedroom and both bathrooms feature in-floor heating, providing exceptional comfort throughout the cooler months. At the heart of the home, the chef-inspired kitchen is designed to impress, featuring an expansive quartz countertop, ample cabinetry and storage, a premium Fhiaba refrigerator, Bertazzoni convection microwave, and KitchenAid gas stove. The fully finished basement provides additional living space, including a third bedroom and a dedicated storage room with plumbing rough-ins for a future additional bathroom or potential hair salon setup, offering flexibility to accommodate your needs. Outdoors, enjoy your private Scandinavian-inspired backyard featuring a fiberglass pool, hot tub, electric sauna, and pergola with built-in Sonos speakers. Whether entertaining guests or unwinding at home, this exceptional property offers a unique balance of comfort, quality, and lifestyle.

Listed by CENTURY 21 B.J. ROTH REALTY LTD.

  • MLS #

    S14084178

  • Sq. Ft

    1100-1500

  • Sq. Ft. Source

    MLS

  • Lot Irregularities

    n/a

  • Year Built

    31-50

  • Pool

    Other

  • Drive

    Pvt Double

  • Garage

    Attached, 1 spaces

  • Total Parking

    2

  • Family Room

    Y

  • Den

    Y

  • Exterior

    Brick

  • Fireplace

    Y

  • Roof

    Metal

  • Foundation

    Poured Concrete

  • Elevator

    N

  • Water View

    n/a

  • Laundry Level

    Main

  • Heat

    Forced Air

  • A/C

    Central Air

  • Water

    Municipal

  • Water Supply

    n/a

  • Sewers

    Sewers

  • Central Vac

    N

  • Foyer

    2.47 x 4.3 ft Main level

  • Bathroom

    3.29 x 1.55 ft Main level

    3 Pc Bath

  • Living

    3.3 x 7.21 ft Main level

    Combined W/Dining

  • Kitchen

    2.99 x 2.76 ft Main level

  • Breakfast

    2.99 x 2.31 ft Main level

  • Primary

    4.24 x 3.25 ft Main level

  • Bathroom

    3.25 x 2.94 ft Main level

    3 Pc Bath

  • Br

    3.25 x 2.94 ft Main level

  • Br

    3.2 x 3.3 ft Main level

  • Study

    3.02 x 3.02 ft Bsmt level

  • Br

    2.92 x 4.06 ft Bsmt level

  • Great Rm

    5.13 x 7.41 ft Bsmt level

  • MLS #

    S14084178

  • Sq. Ft

    1100-1500

  • Sq. Ft. Source

    MLS

  • Lot Irregularities

    n/a

  • Year Built

    31-50

  • Pool

    Other

  • Drive

    Pvt Double

  • Garage

    Attached, 1 spaces

  • Total Parking

    2

  • Family Room

    Y

  • Den

    Y

  • Exterior

    Brick

  • Fireplace

    Y

  • Roof

    Metal

  • Foundation

    Poured Concrete

  • Elevator

    N

  • Water View

    n/a

  • Laundry Level

    Main

  • Heat

    Forced Air

  • A/C

    Central Air

  • Water

    Municipal

  • Water Supply

    n/a

  • Sewers

    Sewers

  • Central Vac

    N

  • Foyer

    2.47 x 4.3 ft Main level

  • Bathroom

    3.29 x 1.55 ft Main level

    3 Pc Bath

  • Living

    3.3 x 7.21 ft Main level

    Combined W/Dining

  • Kitchen

    2.99 x 2.76 ft Main level

  • Breakfast

    2.99 x 2.31 ft Main level

  • Primary

    4.24 x 3.25 ft Main level

  • Bathroom

    3.25 x 2.94 ft Main level

    3 Pc Bath

  • Br

    3.25 x 2.94 ft Main level

  • Br

    3.2 x 3.3 ft Main level

  • Study

    3.02 x 3.02 ft Bsmt level

  • Br

    2.92 x 4.06 ft Bsmt level

  • Great Rm

    5.13 x 7.41 ft Bsmt level

Thinking of Selling?

Find Out Your Home’s Value in Today’s Market!

No Email or Signup is required to view your home estimate.

estimate your home value

Contact Manoj Kukreja

Sales Representative,
Century 21 People’s Choice Realty Inc.,
Brokerage
(647) 576 - 2100

Manoj profile avatar

Open house for 61 Orwell Crescent, Barrie

Property Open House

Property History

Property history for 61 Orwell Crescent, Barrie

This property has been sold 2 times before. Create your free account to explore sold prices, detailed property history, and more insider data.

Sign In / Register

Inventory Graph

10 9 8 7 6 5 4 3 2 1 0 6 Months of inventory SELLER'S Market BALANCED Market BUYER'S Market

Mortgage Calculator

This data is for informational purposes only.

Mortgage Payment per month

Principal Amount

Interest

Total Payable

Amortization

Amortization

Closing Cost Calculator

This data is for informational purposes only.

Closing Cost Total for this property

Total Cash flow for purchasing this property

Down Payment(%)*
Additional information

Provincial Land Transfer Tax

Ontario Land Transfer Tax Rebate

Toronto Land Transfer Tax

Toronto Land Transfer Tax Rebate

PST on CMHC Insurance Premium

Lawyer Fees

$2,825

Government Registration Fee's

$164

Title Insurance

Closing Cost Total

Total Cash flow for purchasing this property

Provincial Land Transfer Tax

Ontario Land Transfer Tax Rebate

Toronto Land Transfer Tax

Toronto Land Transfer Tax Rebate

PST on CMHC Insurance Premium

Lawyer Fees

$2,825

Government Registarion Fee's

$164

Title Insurance

Down Payment(%)*

* A down payment of less than 20% is permitted only for first-time home buyers purchasing their principal residence. The minimum down payment required is 5% for the portion of the purchase price up to $500,000, and 10% for the portion between $500,000 and $1,500,000. For properties priced over $1,500,000, a minimum down payment of 20% is required.

Thinking of Selling?

Find Out Your Home’s Value in Today’s Market!

No Email or Signup is required to view your home estimate.

estimate your home value

Contact Manoj Kukreja

Sales Representative, Century 21 People’s Choice Realty Inc., Brokerage
(647) 576 - 2100

Manoj profile avatar

Recent Sold Listings in Letitia Heights, Barrie

Popular Cities